Outdoor Sauna Plans vs. Sauna Kits
Compare Finnish sauna design, customization, building costs, site access and local materials before choosing between sauna plans and a sauna kit.
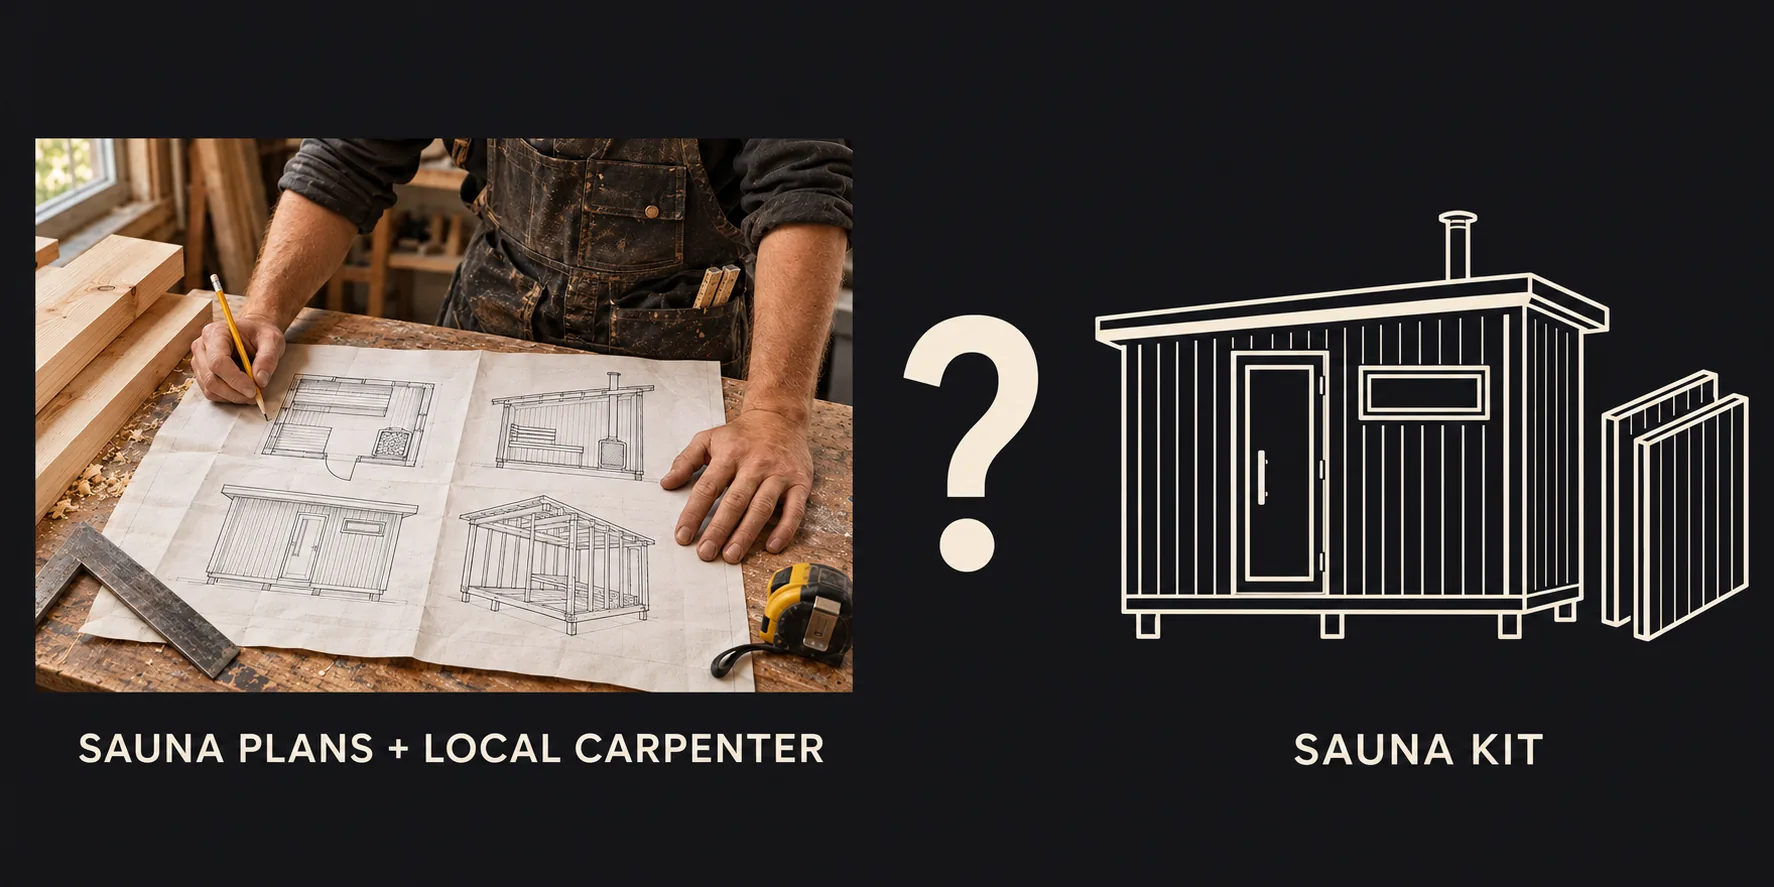
With our sauna plans, you can get a real Finnish sauna. Even if you use a local carpenter.
For a backyard sauna in the US or Canada, you can buy a sauna kit or hire a local carpenter or builder to work from plans.
Honka includes a 60-page PDF drawing set with construction drawings, step-by-step instructions and material quantities, plus an online 3D model. You buy the plans and arrange the materials and construction locally.
1. Give your carpenter a Finnish sauna design
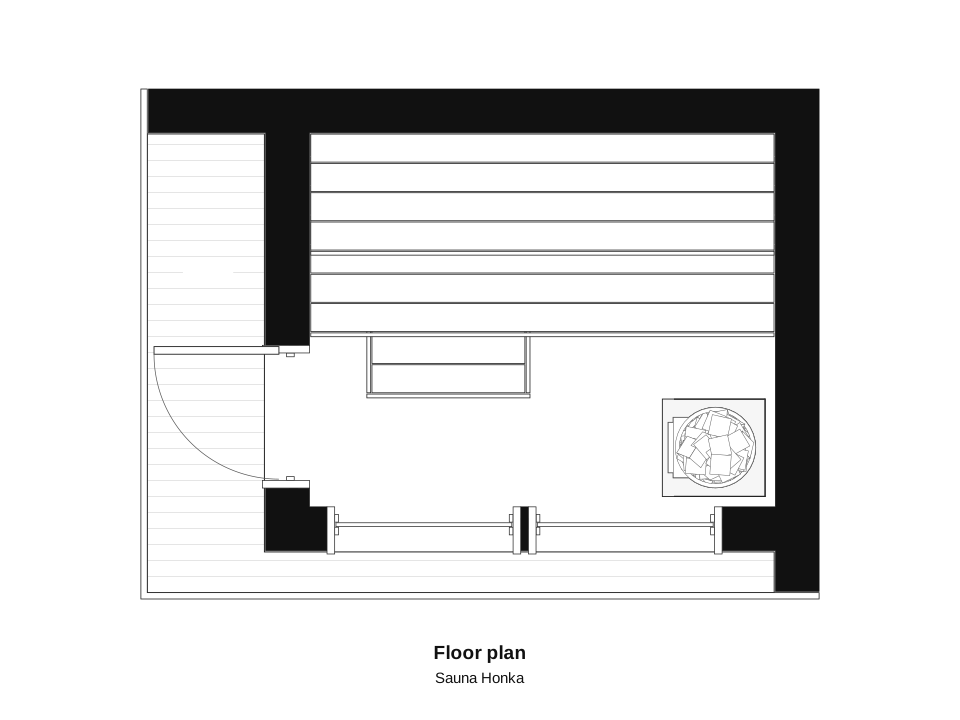
A local carpenter can use our Finnish sauna plans even if they haven’t built a sauna before. The drawings, designed by an architect in Finland, show the ventilation layout, bench dimensions, ceiling height, drainage and wall air gaps.
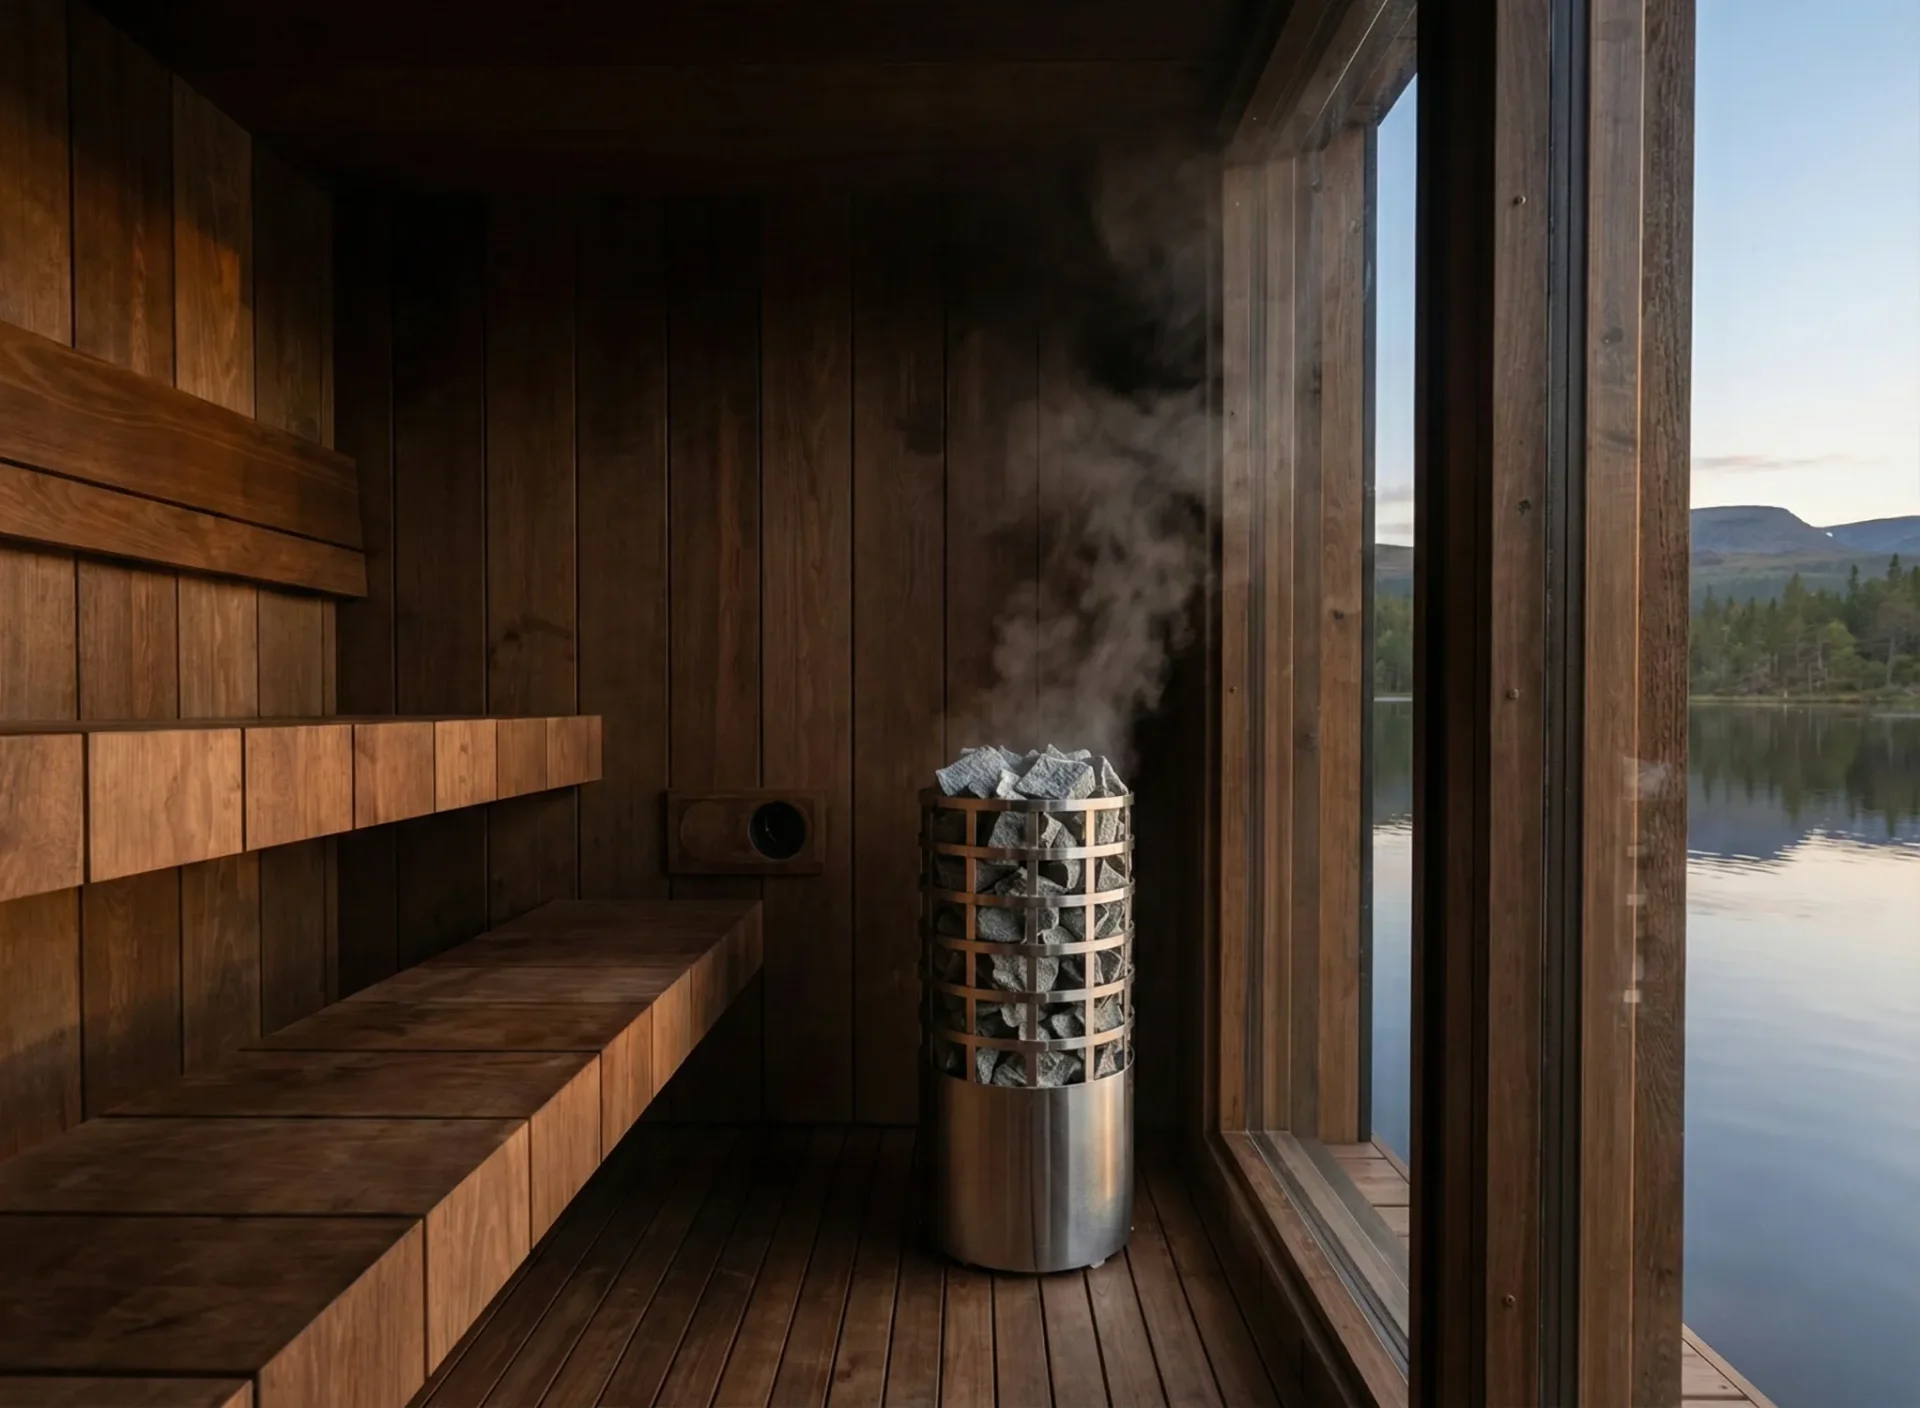
Ventilation. Fresh air needs a way in, and used air needs a way out. The drawings show the supply and exhaust arrangements so your carpenter can build them into the room.
Bench dimensions. The benches need enough depth and space to sit comfortably, and their height needs to work with the heater and ceiling. The drawings give your carpenter those dimensions.
Water drainage. Water from bathing and cleaning needs a planned way out. The floor construction and drainage details are included so your carpenter can plan that work before building the floor.
Interior ceiling height. Hot air rises, so the space above the upper bench matters. In Honka, we set the ceiling height and the two bench levels together. Your carpenter can check their relationship before framing the room.
Wall air gaps. The air gap behind the interior paneling leaves space for air circulation and drying. Our wall sections show that gap and the surrounding layers so your carpenter can build them in the right order.
For any sauna kit you’re considering, ask to see these same details in the manufacturer’s drawings.
2. Make the sauna your own
You can work with your carpenter to adapt the sauna to your site and your needs. An experienced carpenter can make substantial changes to the design.
Check proposed changes with us before your carpenter starts work.
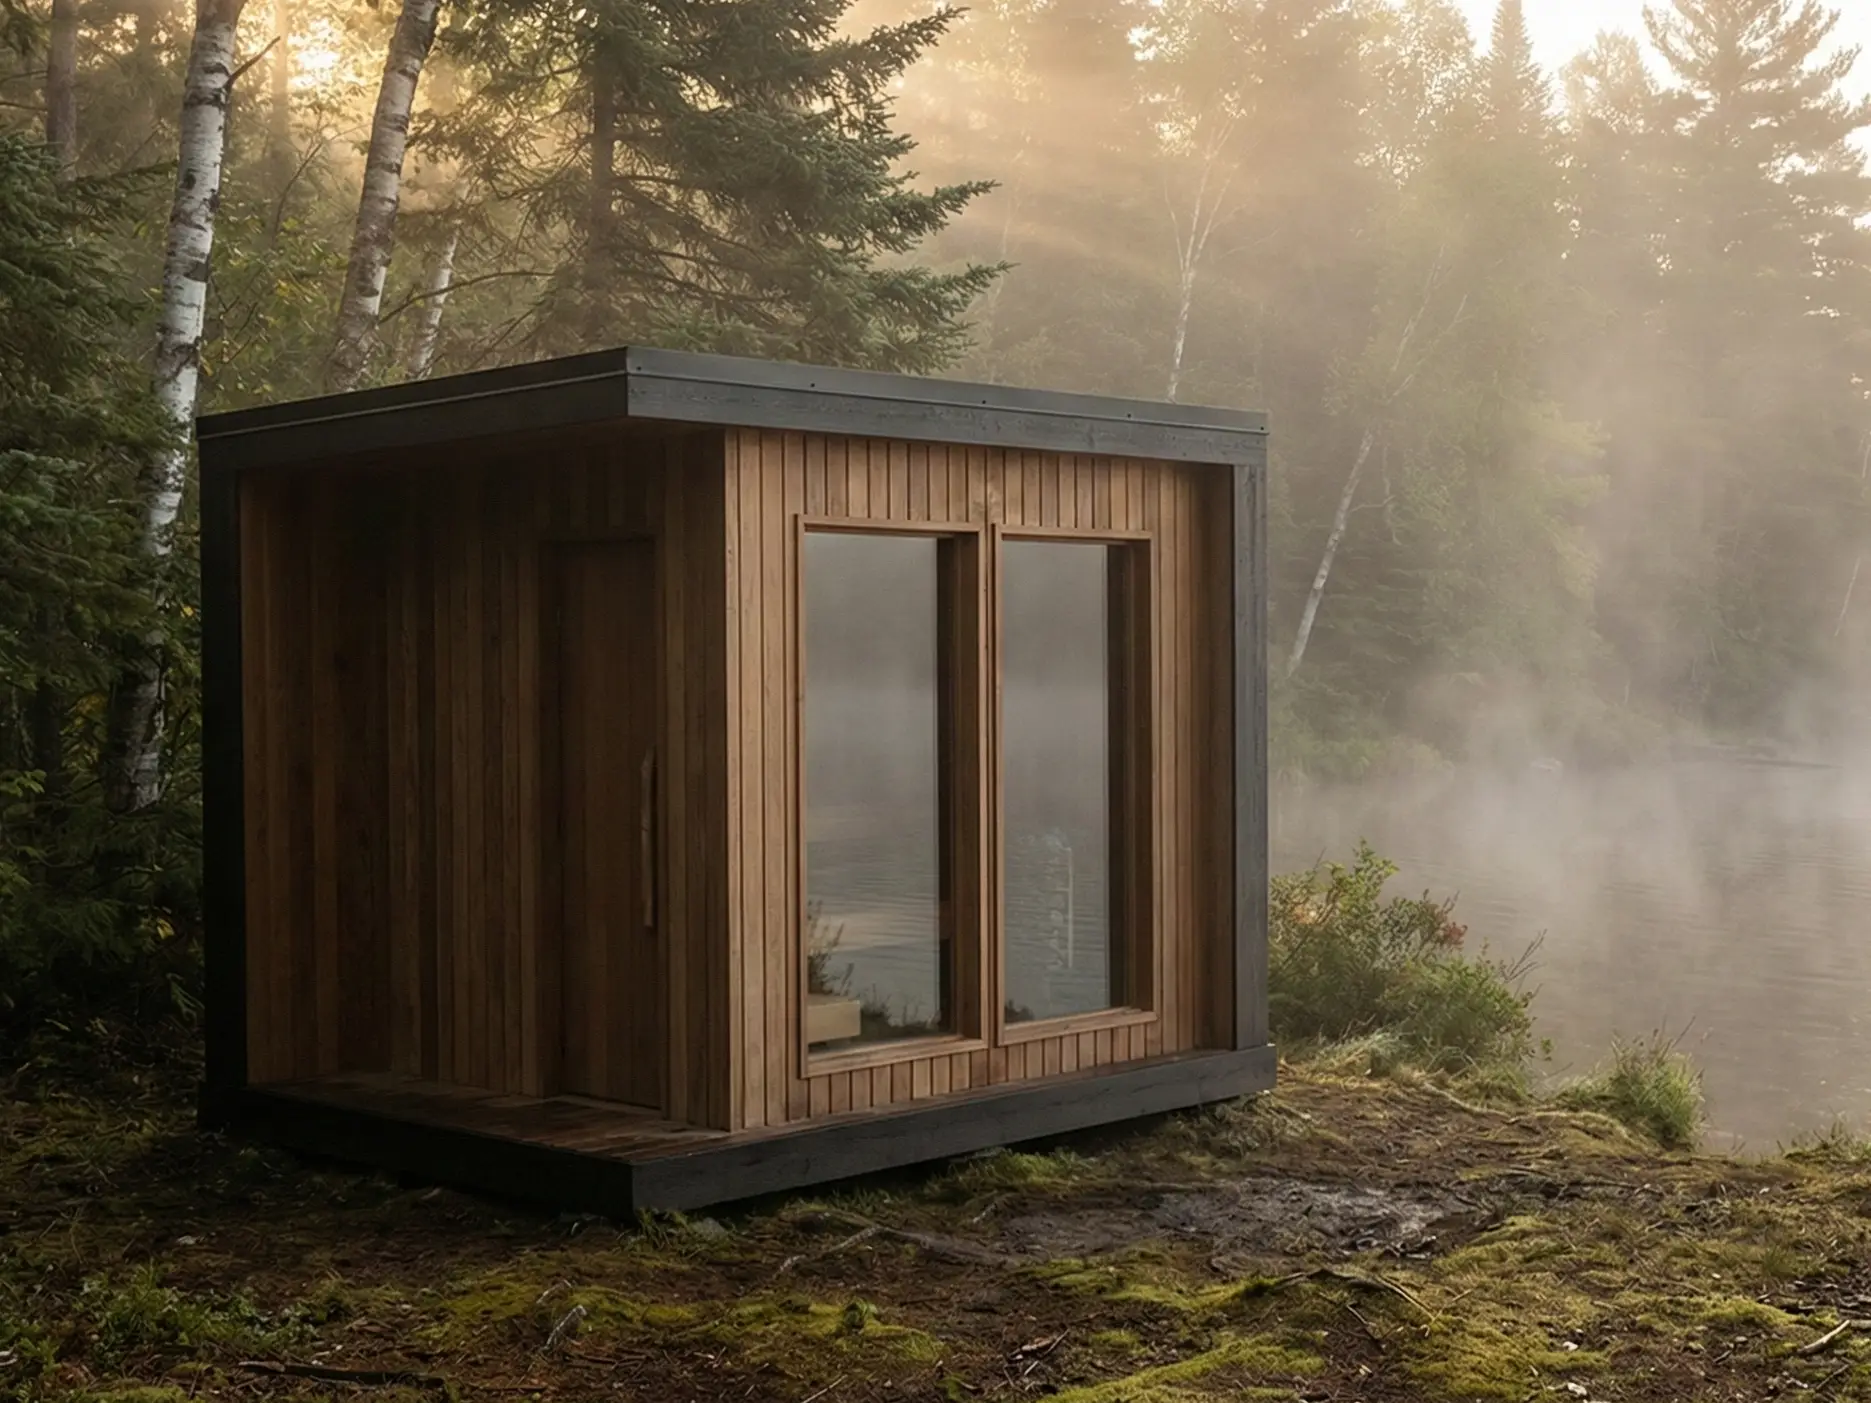
With a sauna kit, check which changes the manufacturer allows and what they cost.
3. Compare the full project cost
Ask for a complete installed price when comparing a sauna kit with a build from plans. Include delivery, assembly and any work needed on your site.
For Sauna Honka, we estimate $11,500–$15,500 USD for materials, including the heater and glazing, and about 160 hours of carpentry work. At $75 per hour, materials and carpentry come to $23,500–$27,500. See the Honka build cost breakdown.
Materials
Including heater and glazing · USD
Carpentry
160 hours at an assumed $75/hour · USD
This is a subtotal. Add the plan package and any site preparation, foundation work, electrical installation, delivery, taxes or other items outside these estimates. Compare it with a complete quote for the sauna kit and its installation.
The labor allowance corresponds to two carpenters working for two weeks, or one carpenter working for four weeks, assuming 40 working hours per week. This estimate is for an average-skill carpenter; an experienced carpenter may complete the work in less time. Site conditions, specialist work and scheduling also affect the project timeline.
4. Plan the build around your site
A narrow backyard gate, a site with no vehicle access or an island location all affect how materials reach the build. With our plans, your carpenter builds on site from separately delivered materials. Materials and tools can be brought in by boat for an island build.
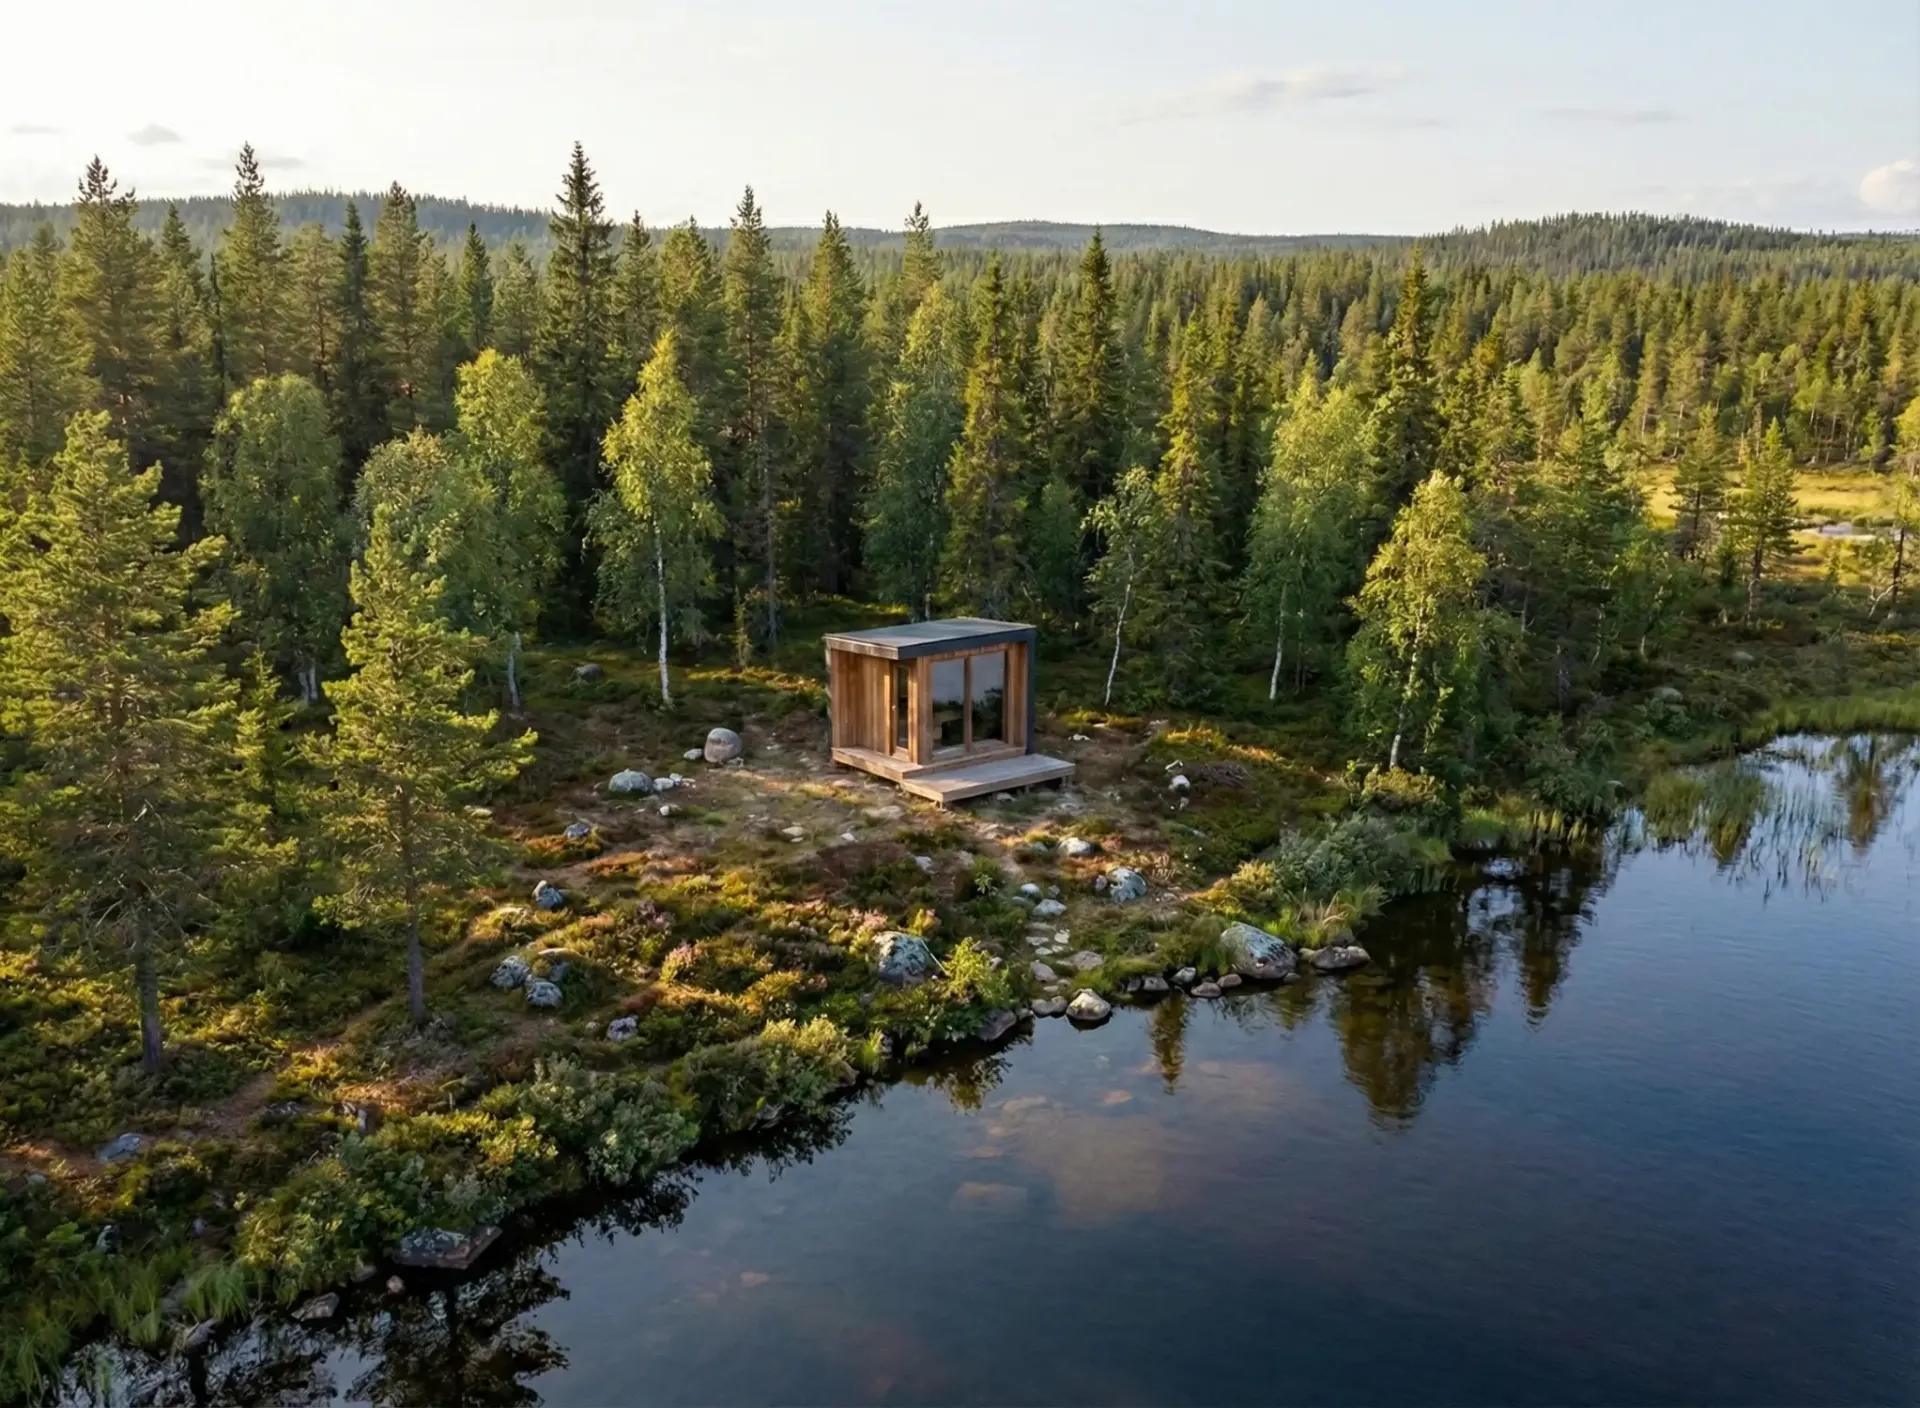
A sauna kit can also be assembled on site. Check its largest panels or sections against the available access, and compare how each option would reach the building location.
5. Source materials from local suppliers
Our PDF sauna building plans use US material sizes and imperial units. Your carpenter can buy suitable materials from familiar suppliers and arrange deliveries to match the construction schedule.
Use the material quantities to request quotes from local suppliers.
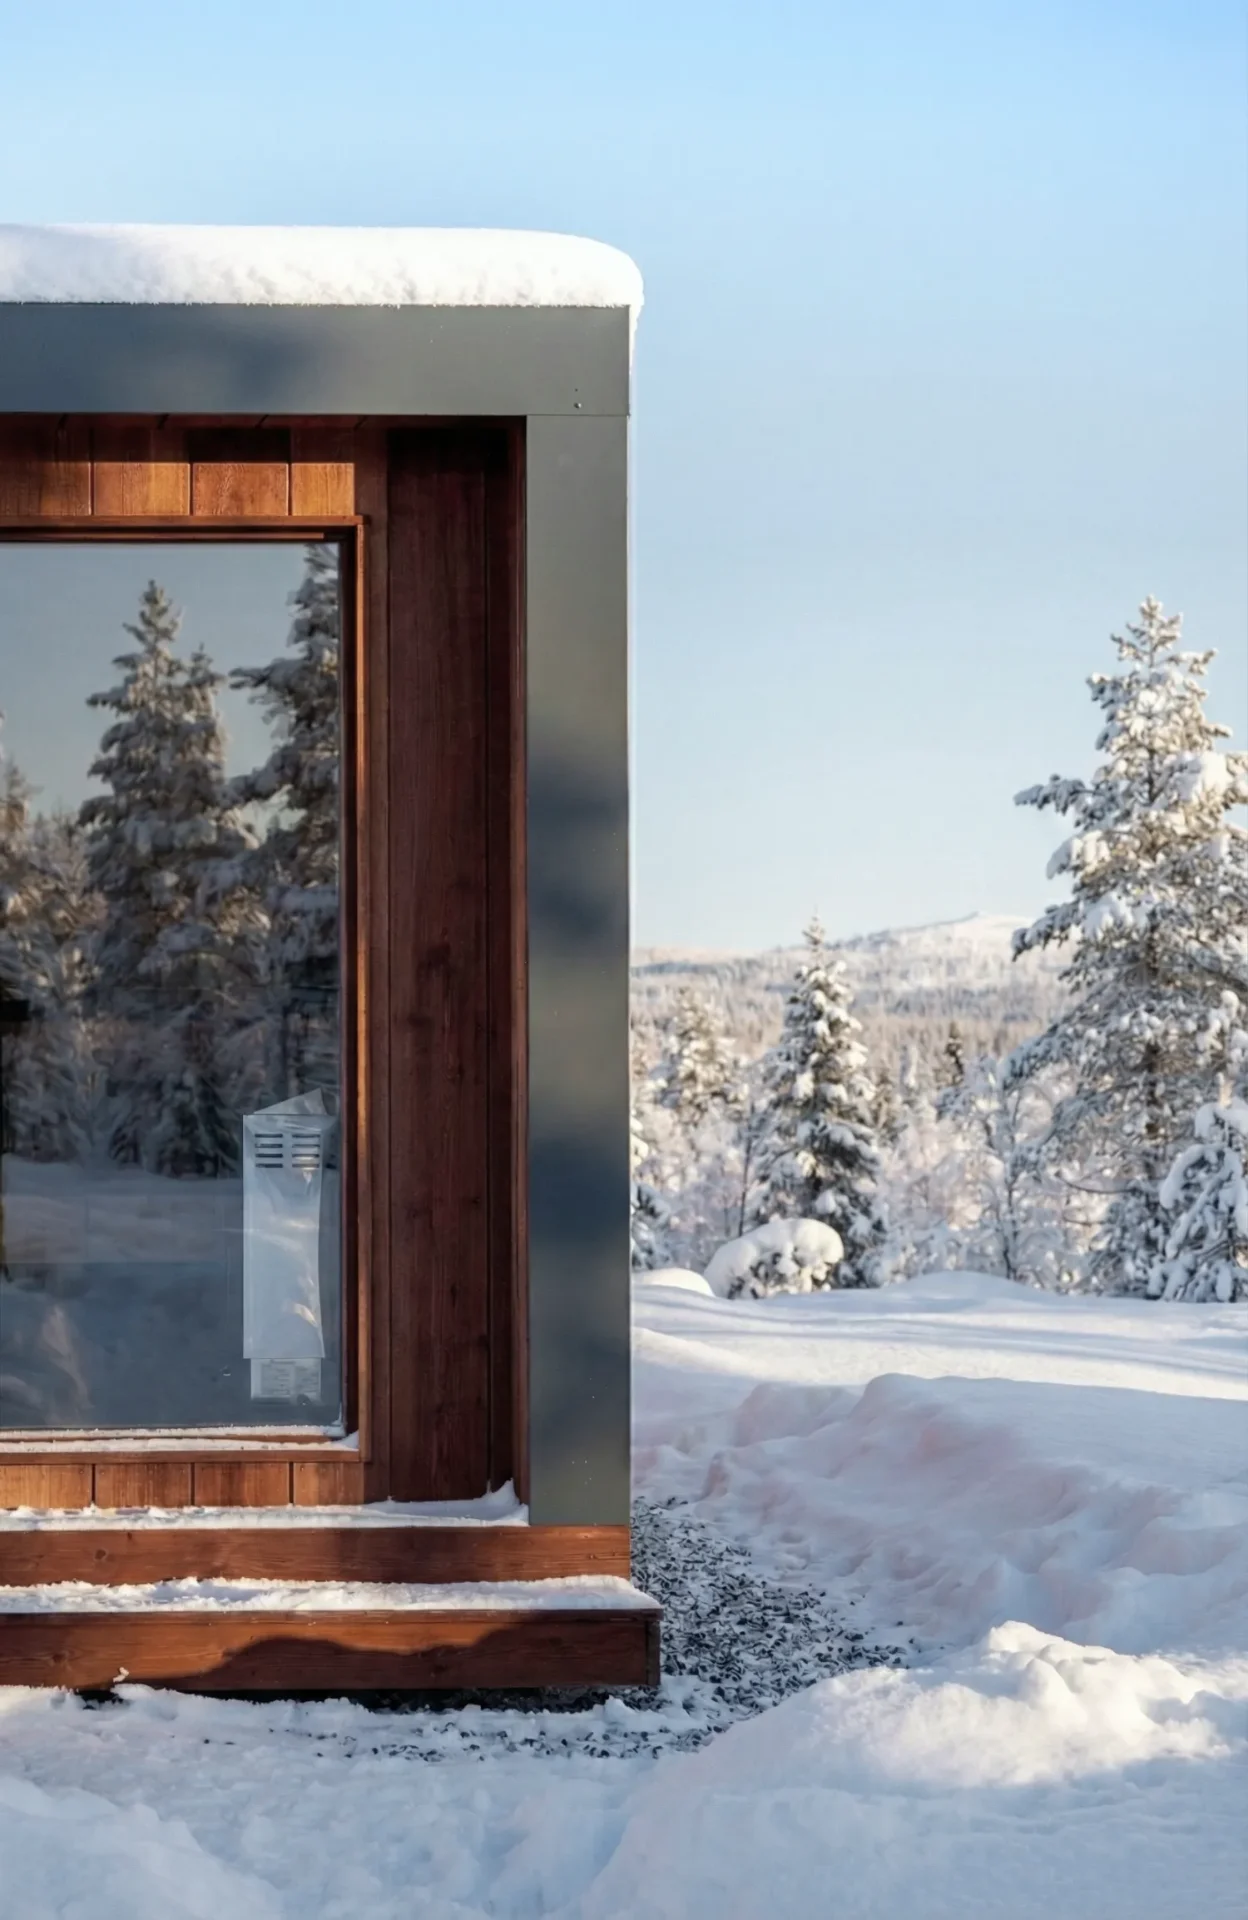
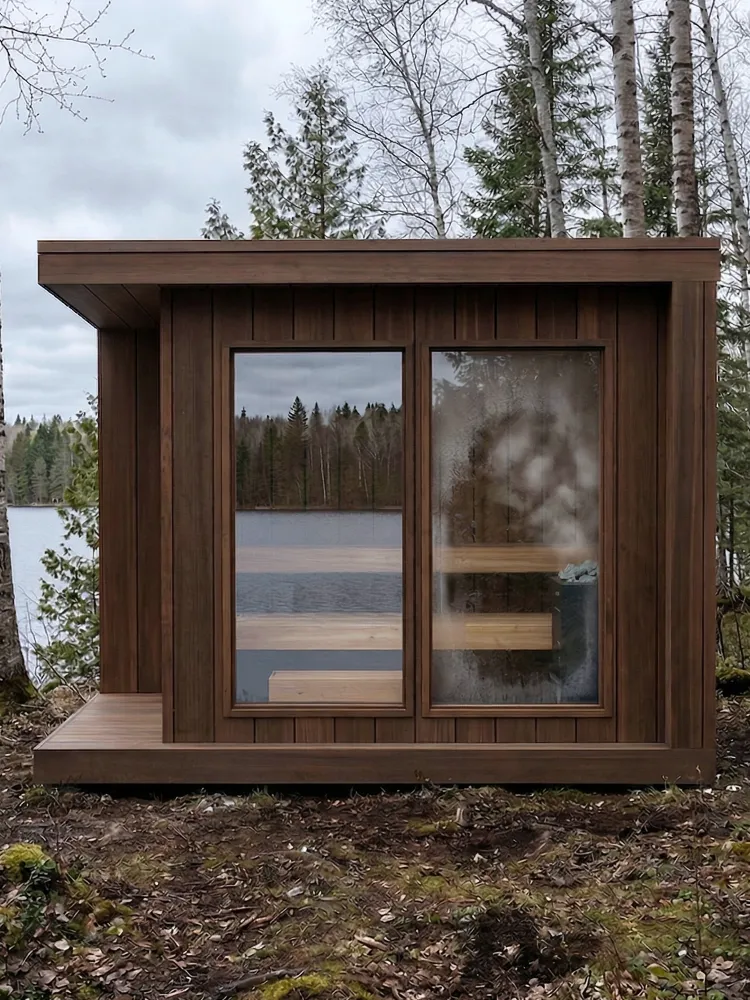
Explore the Honka drawings and package contents, then discuss the project with a local carpenter.
Explore Honka outdoor sauna plans →